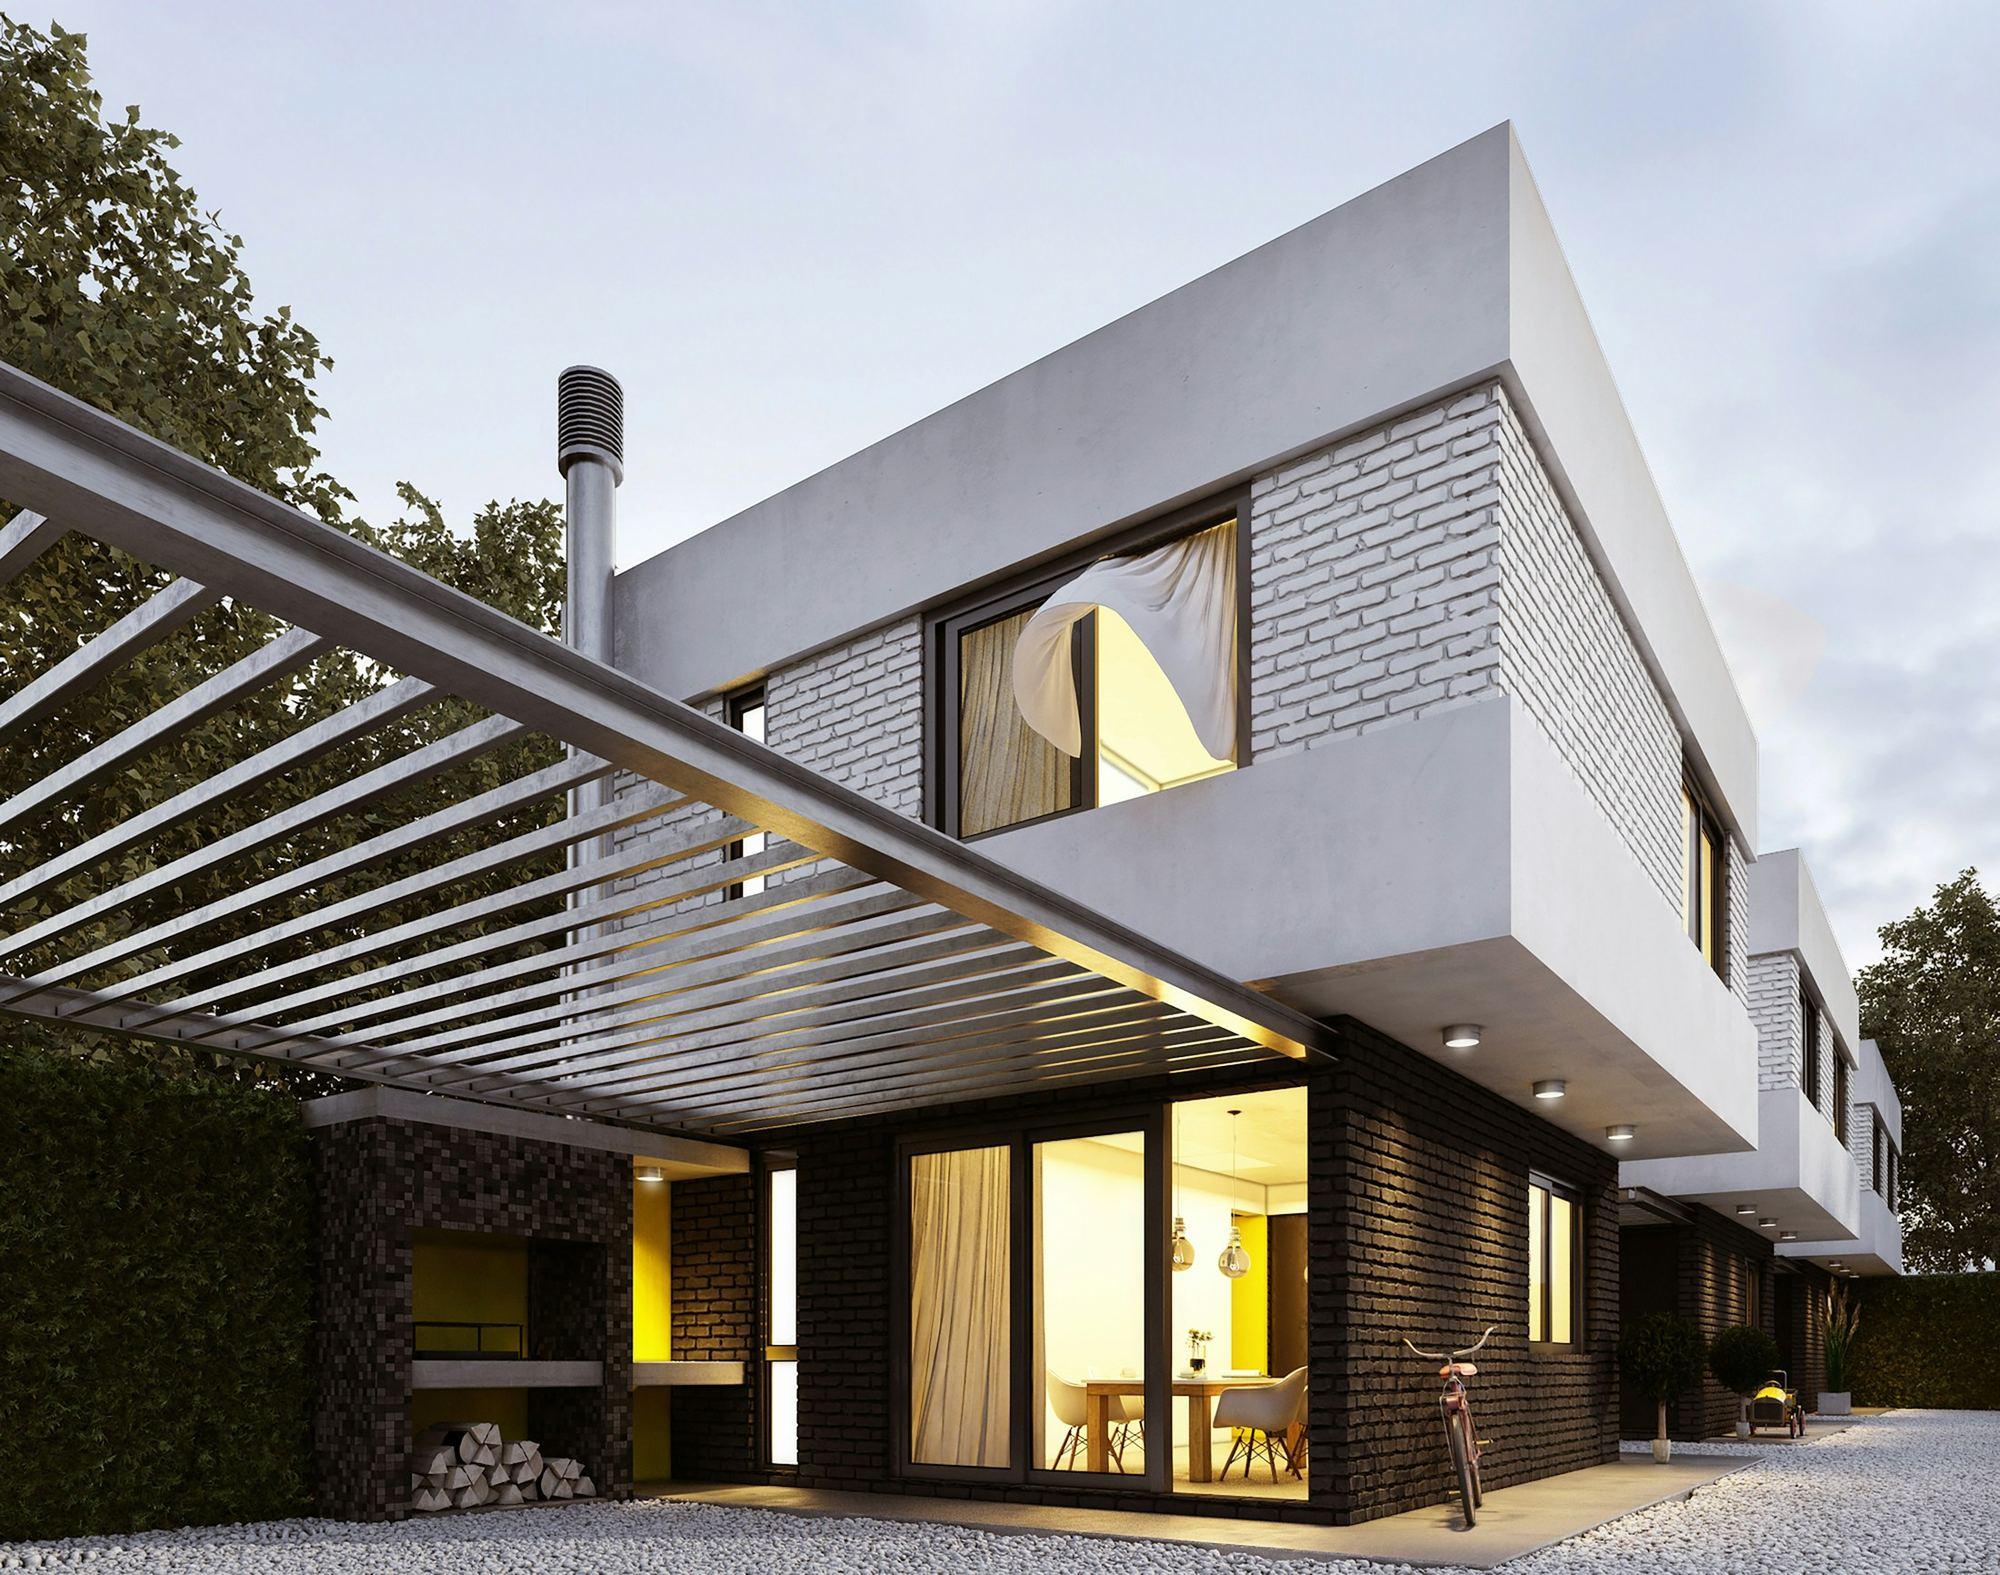
More room, without leaving the home you love.
Second storeys, rear additions and new living spaces that join the original home seamlessly.
A good extension looks like it was always part of the house. That comes down to careful planning where the old meets the new: structure, rooflines, floor levels and finishes.
We plan the work so you can stay living at home where it's safe to, and we tell you early if a stage needs you to move out for a while.
From the first visit to handover.
- Site visit and briefWe look at the existing home, how you use it, and what you want the extension to do.
- Design and estimateDrawings with your architect or ours, and a detailed estimate before you commit.
- PermitsPlanning and building permits, including neighbours and council where they're involved.
- ConstructionStaged so the house stays secure and weather-tight, with one supervisor on site.
- HandoverA full walkthrough, documents and warranties, and a defects check after you settle in.
Common questions.
Can we live at home during the build?
Often, yes. We'll tell you at the planning stage which parts of the work, if any, need you to move out and for how long.
Will the extension match the original house?
That's the aim. We match or deliberately contrast materials, rooflines and details so the result looks intentional.
Do we need a planning permit?
Many extensions do. We'll check the planning controls for your property early and handle the permits.
Tell us about your extension.
We’ll be in touch within one business day to arrange a short call.